Dinkar Sabaji
Dudwadkar
FILM SET DESIGN
Rakesh’s grandfather worked in set design for the film industry in India, and it is from his drawing board that this family’s sense of space descends.
THE ARCHITECT & THE PRACTICE
RAKESH L. DUDWADKAR
ARCHITECT & INTERIOR DESIGNER
DESIGNING SINCE 2001
An architect, engineer and an interior designer for the last twenty-five years, joining three things that rarely sit with one person: design, delivering retail stores across multiple cities and having knowledge of all the statutory approvals that decide whether a building in Mumbai exists at all.
He graduated from Sir J. J. College of Architecture in 2001 with First Class Honours, doing his final-year dissertation on an Institute of Fashion Technology and the Centre for the promotion of Indian hand-crafted textiles. In 2005 he also took a postgraduate diploma in Indian Aesthetics at the University of Mumbai. In 2023, he was awarded the fellowship at the Institute of Engineers, India at Kolkata.
His work runs from designing a 42,000 sq ft residential tower in Central Mumbai to Completing more than Fifty retail stores in a single month; from furniture detailing for a cancer hospital in Kolkata to a slum rehabilitation scheme at Asalpha, Mumbai. He has been in many roles at many prestigious organisations, lastly being the Managing Partner of Asthetica Architects & Interior Designers LLP.
THE LEGACY
FILM SET DESIGN
Rakesh’s grandfather worked in set design for the film industry in India, and it is from his drawing board that this family’s sense of space descends.
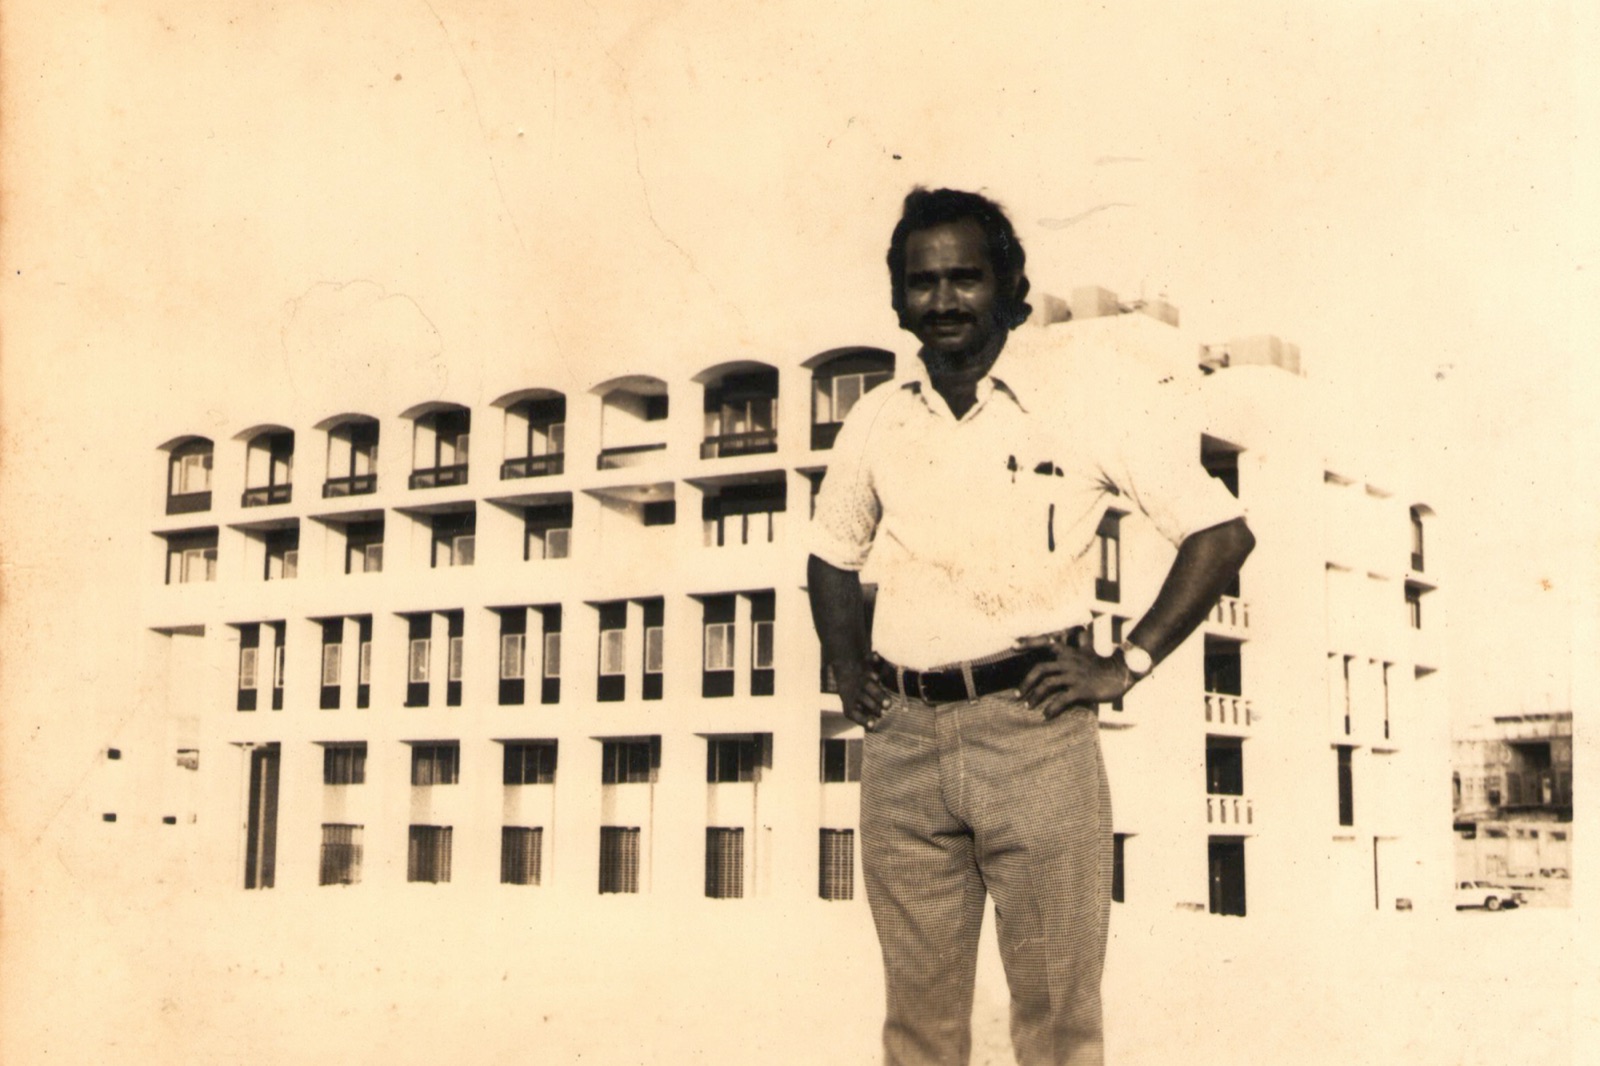
ARCHITECTURE
His father, the late architect Liladhar Dinkar Dudwadkar, built his career across India and the Middle East. That body of work remains the foundation on which Rakesh built his own.
ARCHITECTS & ALLIED ARTS
Rakesh carries this creative background into his own practice, connecting architectural thinking with interiors, material detail and project delivery.
PROFESSIONAL JOURNEY
Joined as Architect, then became Associate Architect. A 42,000 sq ft residential tower in central Mumbai. An 18,000 sq ft private house in the Art Nouveau style at New Delhi. A 15,000 sq ft auditorium for a charitable trust. Bungalows at Alibaug, Nasik and Lonavla, and interior details drawn in Mumbai for a bungalow and guesthouse in Los Altos, California. Alongside architecture, the interiors: cumulative 15,000 sq ft of apartment spaces across Worli, Chembur, Marine Drive, Juhu and Byculla; furnishing showrooms at Colaba; offices in Colaba and the lounge for the Royal Bombay Yacht Club; and detailing the furniture and millwork for the Tata Medical Center at Kolkata, for Cannon Design. Design Development and Project management was learnt here as a discipline, not a job title.
Architect and Project Manager at Bennett Coleman & Co. Ltd., then Head of Projects at Videocon Industries Ltd. Work executed in more than forty Indian cities — some 30,000 sq ft of retail in malls and on high streets, and 5,000 sq ft of warehousing. At peak, roughly 12,000 sq ft of retail delivered every month, 8,000 sq ft of warehousing in two months, 6,000 sq ft of office in three cities. Brand standardisation, a detailed process and specifications manual for franchisee outlets, centralised purchasing and national logistics. Visited EuroShop ’08, Düsseldorf, Germany.
As a Project Head: Brooks Brothers, Thomas Pink, Stuart Weitzman, Dune, Quiksilver, Hunkemöller and DC — four international luxury brands opened in a single year, coordinated with architects and brand teams in the US, the UK, Europe and China. Furniture first imported from China and the UK, then developed with Indian vendors maintaining the same high standard at a lower cost.
Founder Partner of LDD Constructions and later the Managing Partner of Asthetica Architects & Interior Designers LLP. He built a team that bridges the gap between visionary design and complex urban execution. My portfolio features premier residential apartment buildings in Sion and Bandra–Khar Danda, alongside modern commercial developments in Chembur and Govandi. Beyond core architecture, the expertise encompasses intricate land administration and urban renewal, including the successful management of Revenue & Land Records and the strategic planning of slum rehabilitation scheme Worli & Asalpha, in Mumbai.
In Mumbai’s demanding regulatory ecosystem, creating a design is only half of an architect’s mandate; the critical half is securing the statutory authority to build it. Proving the team’s commitment to seeing projects through to absolute completion, The team successfully navigated the entire municipal compliance lifecycle to secure the Completion Certificate (OC) for the commercial Project in full.
YOUR NEXT CHAPTER